3404 Ashley Gardens, The Colony, TX 75056
39
See all 39 photos
$599,900
Est. payment /mo
3 Beds
3 Baths
2,326 SqFt
Open Sun 12PM-2PM

3404 Ashley Gardens The Colony, TX 75056

REQUEST A TOUR If you would like to see this home without being there in person, select the "Virtual Tour" option and your agent will contact you to discuss available opportunities.
In-PersonVirtual Tour

Open House

Sun Aug 30, 12:00pm - 2:00pm

UPDATED:

Key Details

Property Type Single Family Home

Sub Type Single Family Residence

Listing Status Active

Purchase Type For Sale

Square Footage 2,326 sqft

Subdivision The Gardens At Tribute Ph 1

MLS Listing ID 21369472

Style Traditional

Bedrooms 3

Full Baths 3

HOA Fees $726

HOA Y/N Mandatory

Year Built 2009

Annual Tax Amount $11,794

Lot Size 5,706 Sqft

Acres 0.131

Property Sub-Type Single Family Residence

Property Description

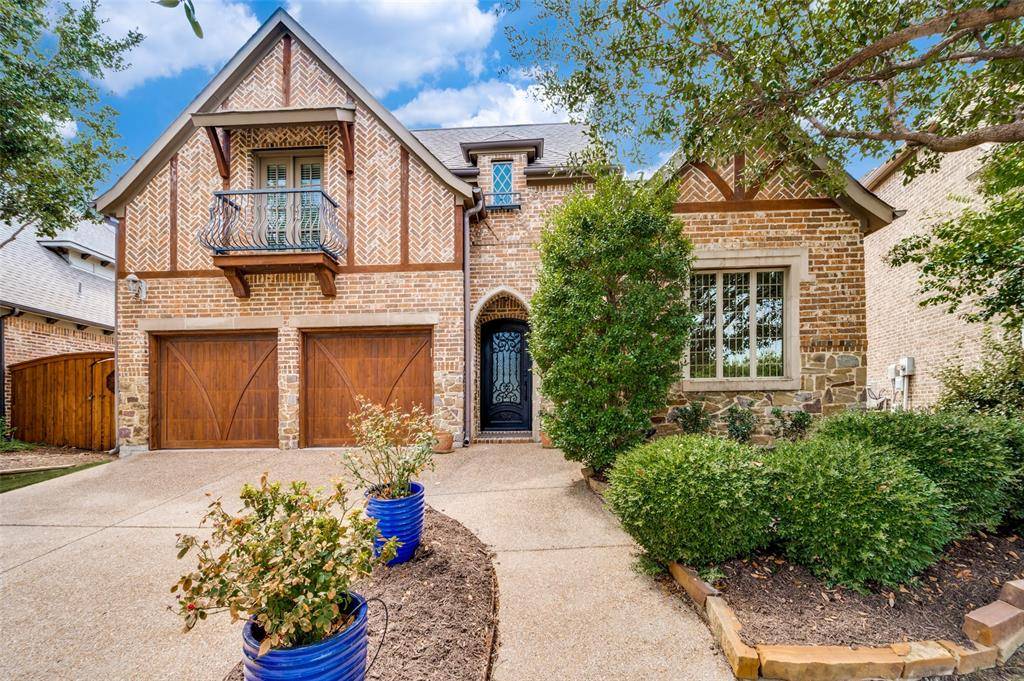
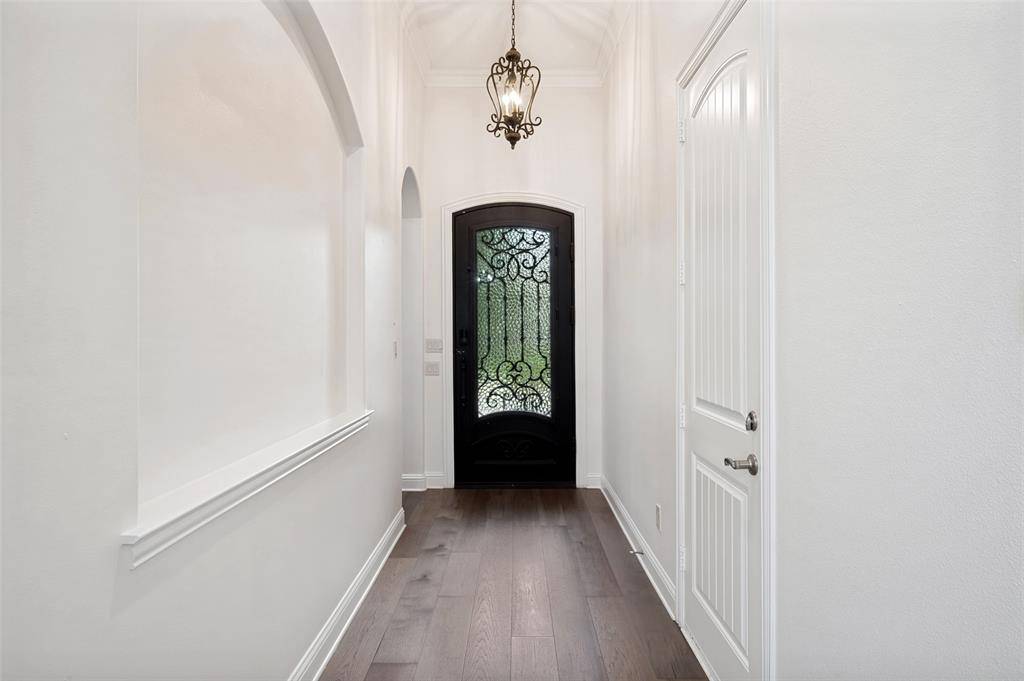
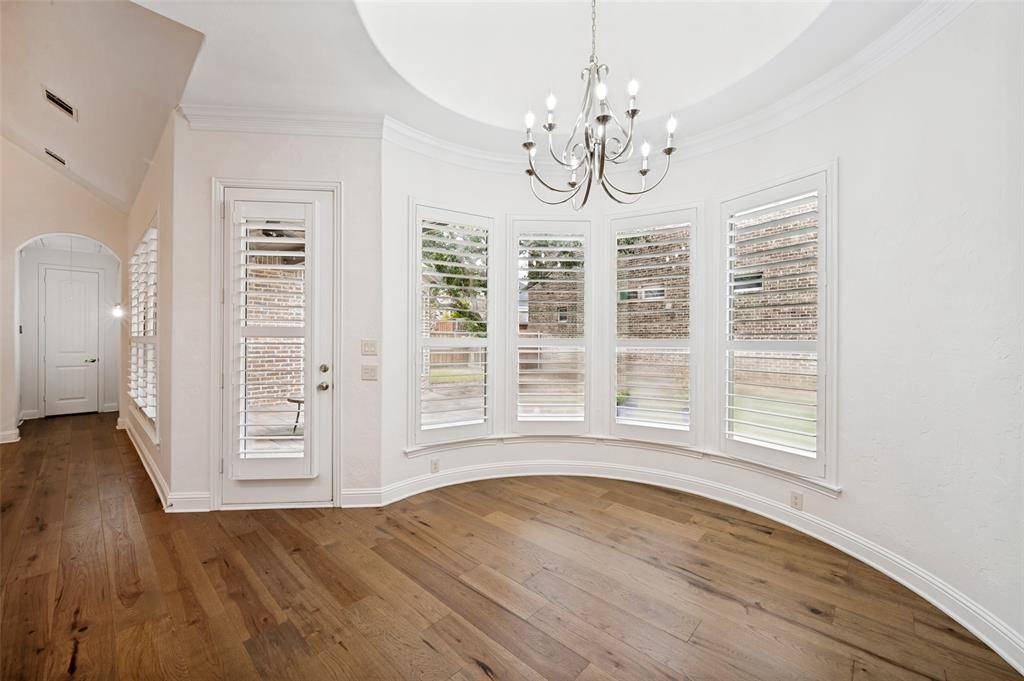
Welcome to luxury living in The Tribute Golf & Resort Community! This stunning custom home, built by Warwick Homes, showcases timeless craftsmanship, elegant upgrades, and a thoughtfully designed floor plan that perfectly blends comfort with sophistication. Offering 3 spacious bedrooms and 3 full baths, this exceptional residence has been beautifully updated throughout. The heart of the home is the chef's kitchen, featuring striking two-toned custom cabinetry, gorgeous granite countertops, premium finishes, and abundant workspace—perfect for entertaining or everyday living. Rich engineered hardwood flooring flows throughout the main living areas, creating a warm and inviting atmosphere. The luxurious primary suite provides a private retreat with a beautifully remodeled spa-inspired bath featuring a frameless glass shower and upscale finishes. Plantation shutters throughout the home add timeless elegance, while the stunning iron and glass front door creates an unforgettable first impression. The third bedroom is located upstairs, complete with its own full bath, built-in cabinetry, mini refrigerator, and sink, making it ideal for multigenerational living, long-term guests, a private home office, or a flexible bonus space. A charming Juliet balcony overlooks the front of the home, adding architectural character and a unique outdoor retreat. Additional highlights include a golf cart garage, perfect for enjoying The Tribute's golf cart-friendly lifestyle, and a beautiful brick and cast stone exterior that enhances the home's exceptional curb appeal. Located in the award-winning Tribute Golf & Resort Community, residents enjoy two championship golf courses, resort-style pools, miles of scenic walking and biking trails, parks, playgrounds, pickleball courts, and access to beautiful Lake Lewisville. This is a rare opportunity to own a meticulously maintained custom home with designer updates in one of North Texas' premier resort communities. Schedule a showing today!

Location

State TX

County Denton

Community Community Pool, Community Sprinkler, Fishing, Jogging Path/Bike Path, Lake, Marina, Park, Pickle Ball Court, Playground, Pool, Restaurant, Sidewalks, Other

Direction left toward Lebanon Rd, Turn right toward Lebanon Rd, Turn left onto Lebanon Rd, Turn left onto Bonnybank, Turn right onto Lindsay Gardens, Turn right onto Ashley Gardens.

Rooms

Dining Room 1

Interior

Interior Features Cable TV Available, Decorative Lighting, Double Vanity, Eat-in Kitchen, Flat Screen Wiring, Granite Counters, High Speed Internet Available, Kitchen Island, Pantry, Sound System Wiring, Walk-In Closet(s), Wired for Data

Heating Central, Fireplace(s)

Cooling Ceiling Fan(s), Central Air

Flooring Ceramic Tile, Engineered Wood

Fireplaces Number 1

Fireplaces Type Decorative, Gas, Gas Logs, Gas Starter, Glass Doors, Living Room, Raised Hearth

Appliance Dishwasher, Disposal, Electric Oven, Gas Cooktop, Microwave, Plumbed For Gas in Kitchen

Heat Source Central, Fireplace(s)

Laundry Electric Dryer Hookup, Utility Room, Full Size W/D Area, Dryer Hookup, Washer Hookup

Exterior

Exterior Feature Covered Patio/Porch, Rain Gutters, Mosquito Mist System, Private Yard

Garage Spaces 2.0

Fence Back Yard, Privacy, Wood

Community Features Community Pool, Community Sprinkler, Fishing, Jogging Path/Bike Path, Lake, Marina, Park, Pickle Ball Court, Playground, Pool, Restaurant, Sidewalks, Other

Utilities Available Cable Available, City Sewer, City Water, Curbs, Electricity Available, Phone Available, Sidewalk, Underground Utilities

Roof Type Composition

Total Parking Spaces 2

Garage Yes

Building

Lot Description Few Trees, Interior Lot, Landscaped, Sprinkler System, Subdivision

Story Two

Foundation Slab

Level or Stories Two

Structure Type Brick,Rock/Stone

Schools

Elementary Schools Prestwick

Middle Schools Lowell Strike

High Schools Little Elm

School District Little Elm Isd

Others

Acceptable Financing Cash, FHA, VA Loan, Other

Listing Terms Cash, FHA, VA Loan, Other

Virtual Tour https://www.propertypanorama.com/instaview/ntreis/21369472


North Texas Real Estate Info Systems (NTREIS) -MetroTex and Collin County (CCAR)
Listed by Stacey Leslie • EXP REALTY

NEARBY SCHOOL & BUSINESS

GET MORE INFORMATION

JAMES SHARP

JAMES SHARP

TEAM LEAD/AGENT License ID: 0491432

+1(214) 403-9916

Name
Phone*
Message

Go tour this home

3404 Ashley Gardens