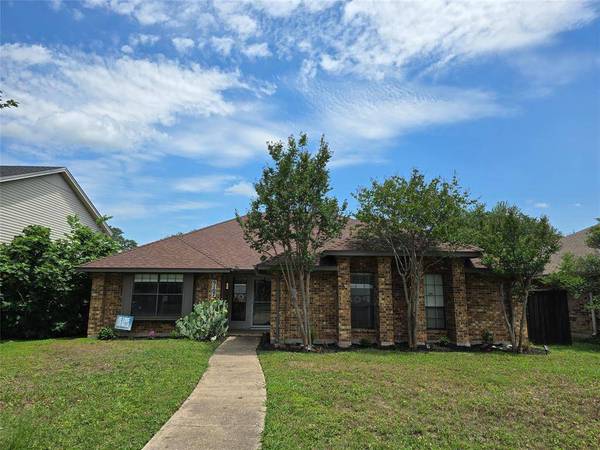
9107 Sweetwater Drive
Dallas, TX 75228
- 3 Beds
- 2 Baths Full Baths: 2
- 2,019 SqFt
- 8,276 Lot Size
- 1982 Year Built
GALLERY
PROPERTY DETAIL
Key Details
Property Type Single Family Home
Sub Type Single Family Residence
Listing Status Active
Purchase Type For Sale
Square Footage 2, 019 sqft
Price per Sqft $242
Subdivision Central Park East
MLS Listing ID 21281363
Style Traditional
Bedrooms 3
Full Baths 2
HOA Y/N None
Year Built 1982
Annual Tax Amount $10,611
Lot Size 8,276 Sqft
Acres 0.19
Property Sub-Type Single Family Residence
Location
State TX
County Dallas
Direction From I-30 W exit 52b to St Francis Ave, right on Dilido Rd, left on Sweetwater Dr. Home is on the right.
Rooms
Dining Room 1
Building
Lot Description Few Trees, Interior Lot, Landscaped
Story One
Foundation Slab
Level or Stories One
Structure Type Brick
Interior
Interior Features Cable TV Available, Decorative Lighting, Flat Screen Wiring, High Speed Internet Available
Heating Central, Natural Gas
Cooling Ceiling Fan(s), Central Air, Electric
Flooring Carpet, Ceramic Tile, Wood
Fireplaces Number 2
Fireplaces Type Brick, Gas, Living Room, Primary Bedroom, Wood Burning
Appliance Dishwasher, Disposal, Gas Cooktop, Gas Oven, Microwave, Plumbed For Gas in Kitchen
Heat Source Central, Natural Gas
Laundry Electric Dryer Hookup, Utility Room, Full Size W/D Area, Washer Hookup
Exterior
Exterior Feature Covered Patio/Porch, Rain Gutters, Lighting
Garage Spaces 2.0
Fence Wood
Pool Gunite, In Ground, Pool/Spa Combo
Utilities Available City Sewer, City Water, Concrete, Curbs, Individual Gas Meter, Individual Water Meter, Sidewalk
Roof Type Composition
Total Parking Spaces 2
Garage Yes
Private Pool 1
Schools
Elementary Schools Conner
Middle Schools H.W. Lang
High Schools Skyline
School District Dallas Isd
Others
Acceptable Financing Cash, Conventional, FHA, VA Loan
Listing Terms Cash, Conventional, FHA, VA Loan
Virtual Tour https://www.propertypanorama.com/instaview/ntreis/21281363
SIMILAR HOMES FOR SALE
Check for similar Single Family Homes at price around $489,990 in Dallas,TX

Active
$330,000
10015 Santa Garza Drive, Dallas, TX 75228
Listed by Lupe Jimenez of Mersaes Real Estate, Inc.4 Beds 3 Baths 1,664 SqFt
Active
$294,900
8036 Woodhue Circle, Dallas, TX 75228
Listed by Jonathan Layton of Luxely Real Estate4 Beds 2 Baths 2,490 SqFt
Active
$475,000
2129 Province, Dallas, TX 75228
Listed by Erika Butler of eXp Realty LLC8 Beds 3 Baths 1,722 SqFt
CONTACT