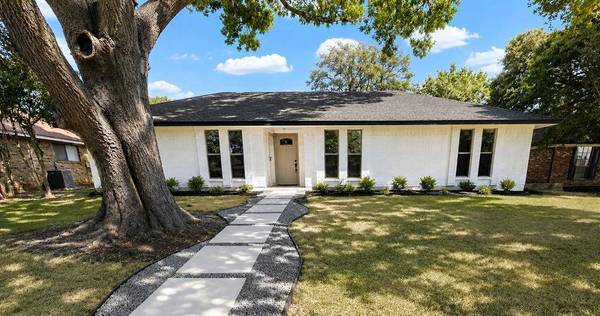
903 Emerson Drive
Allen, TX 75002
Open House
Sun Sep 06, 1:00pm - 4:00pm
- 4 Beds
- 3 Baths Full Baths: 3
- 2,200 SqFt
- 8,712 Lot Size
- 1975 Year Built
GALLERY
PROPERTY DETAIL
Key Details
Property Type Single Family Home
Sub Type Single Family Residence
Listing Status Active
Purchase Type For Sale
Square Footage 2, 200 sqft
Price per Sqft $208
Subdivision Walden Park Estates
MLS Listing ID 21361526
Style Traditional
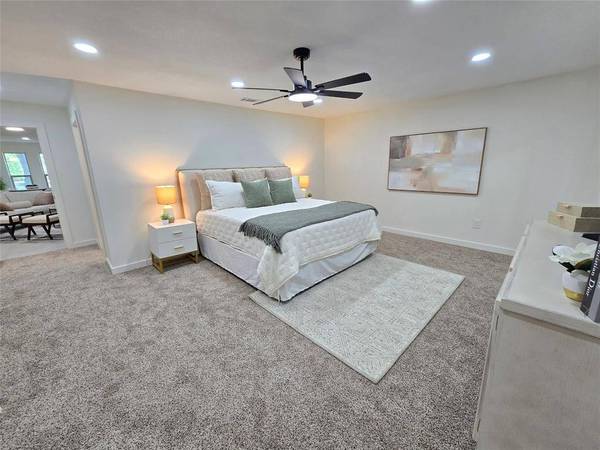
Bedrooms 4
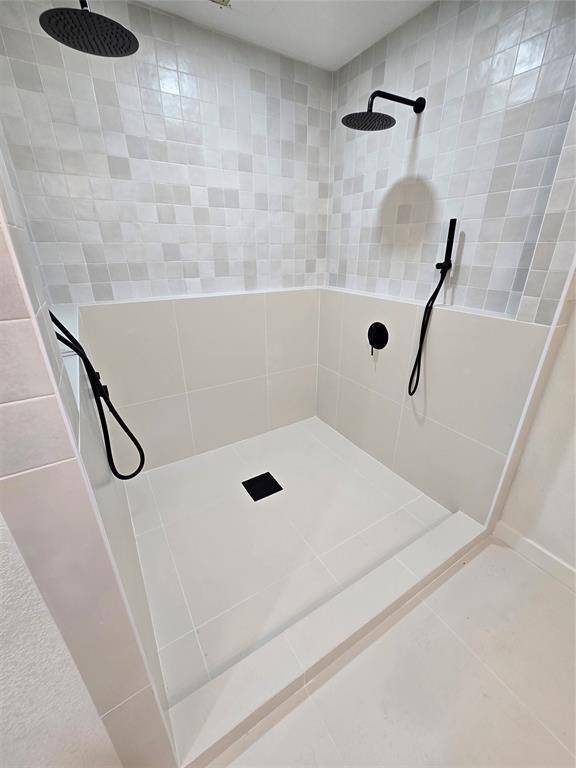
Full Baths 3
HOA Y/N None
Year Built 1975
Annual Tax Amount $5,812
Lot Size 8,712 Sqft
Acres 0.2
Property Sub-Type Single Family Residence
Location
State TX
County Collin
Direction From 75 and Exchange, turn right and head east on Exchange Pkwy, turn right on Roaring Springs Dr, turn left on Emerson. Home will be on the left.
Rooms
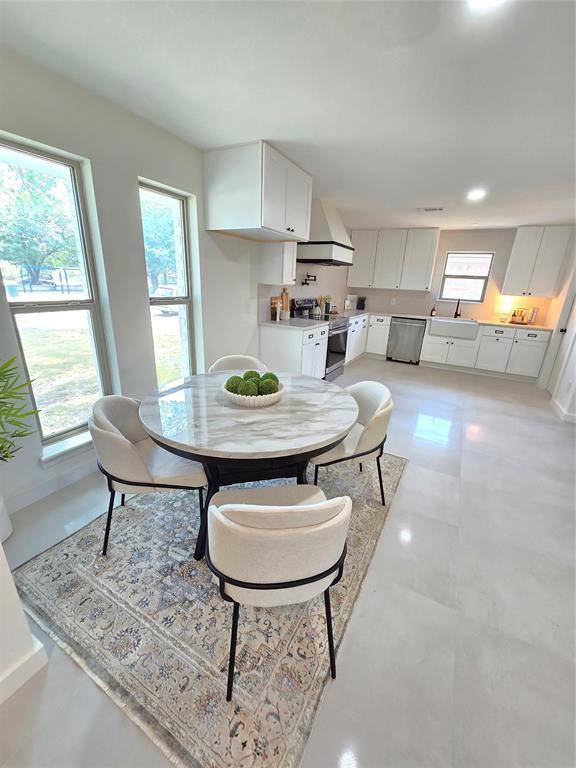
Dining Room 1
Building
Story One
Foundation Slab
Level or Stories One
Structure Type Brick
Interior
Interior Features Cable TV Available, High Speed Internet Available
Heating Natural Gas
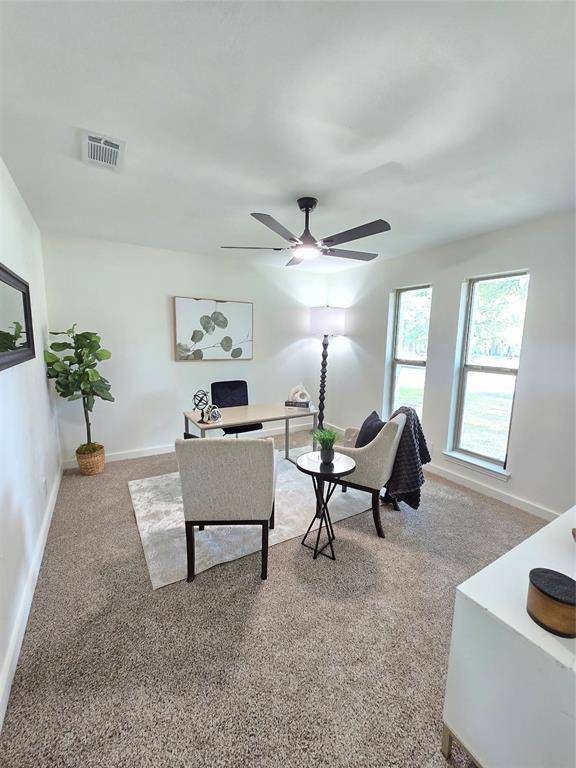
Cooling Ceiling Fan(s), Central Air, Electric
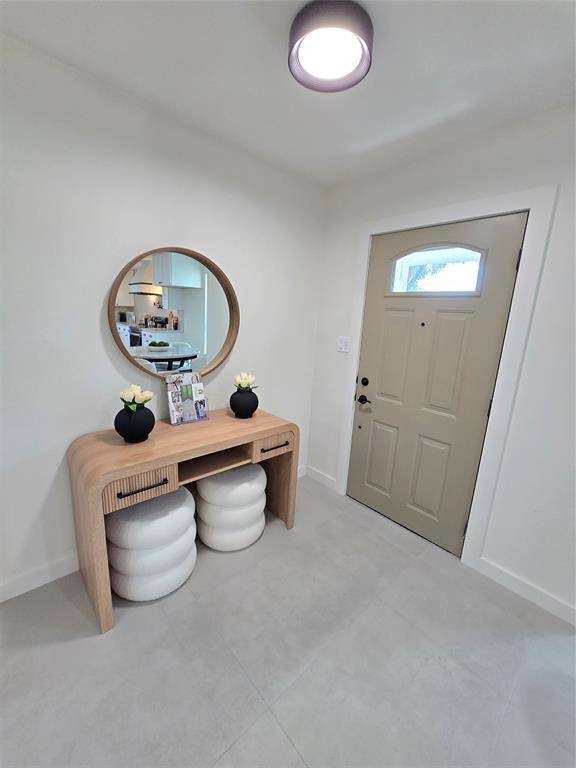
Flooring Carpet, Ceramic Tile
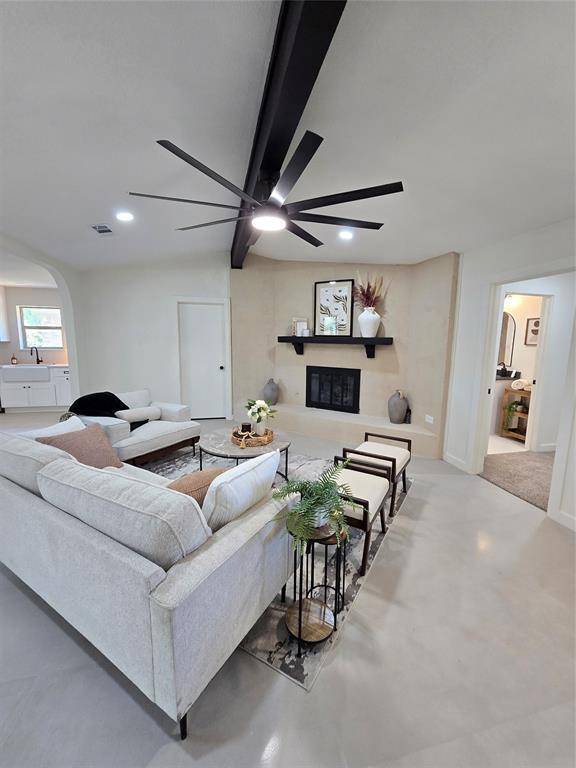
Fireplaces Number 1
Fireplaces Type Gas, Gas Logs, Living Room
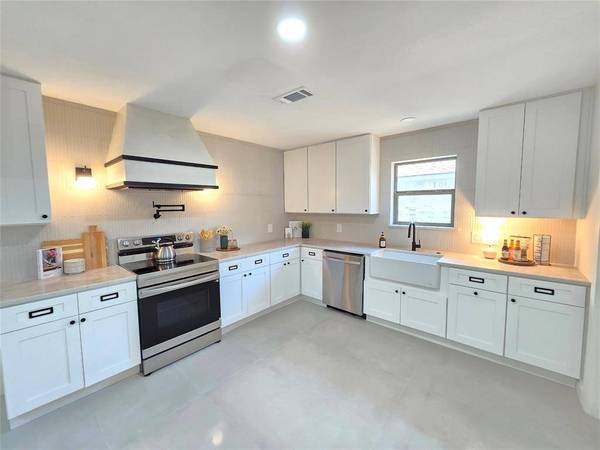
Appliance Dishwasher, Disposal, Electric Oven, Electric Range, Gas Water Heater, Microwave
Heat Source Natural Gas
Laundry Electric Dryer Hookup, Utility Room, Full Size W/D Area, Washer Hookup
Exterior
Carport Spaces 2
Utilities Available City Sewer, City Water
Roof Type Composition
Total Parking Spaces 2
Garage No
Schools
Elementary Schools Reed
Middle Schools Curtis
High Schools Allen
School District Allen Isd
Others
Acceptable Financing Cash, Conventional, FHA, VA Loan
Listing Terms Cash, Conventional, FHA, VA Loan
Virtual Tour https://www.propertypanorama.com/instaview/ntreis/21361526
SIMILAR HOMES FOR SALE
Check for similar Single Family Homes at price around $459,000 in Allen,TX

Active
$505,000
1303 Hillcrest Drive, Allen, TX 75002
Listed by Mengistu Alemayehu of Keller Williams Central4 Beds 3 Baths 2,602 SqFt
Active
$435,000
1320 Red River Lane, Allen, TX 75002
Listed by Amy Downs of DHS Realty4 Beds 3 Baths 2,636 SqFt
Active
$354,900
1304 Petunia Drive, Allen, TX 75002
Listed by Deborah Mabry of WM Realty Tx LLC3 Beds 2 Baths 1,794 SqFt
CONTACT