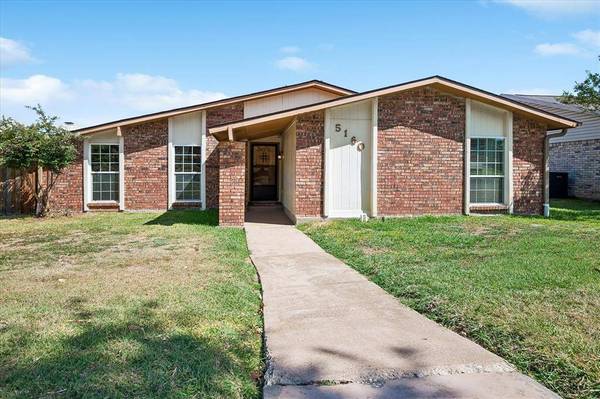
5160 Reed Drive
The Colony, TX 75056
- 3 Beds
- 2 Baths Full Baths: 2
- 1,946 SqFt
- 8,102 Lot Size
- 1978 Year Built
GALLERY
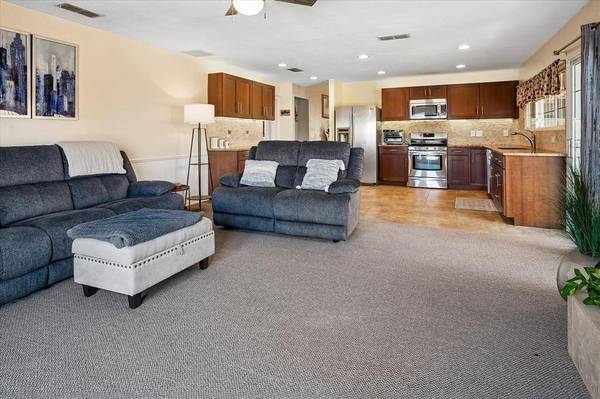
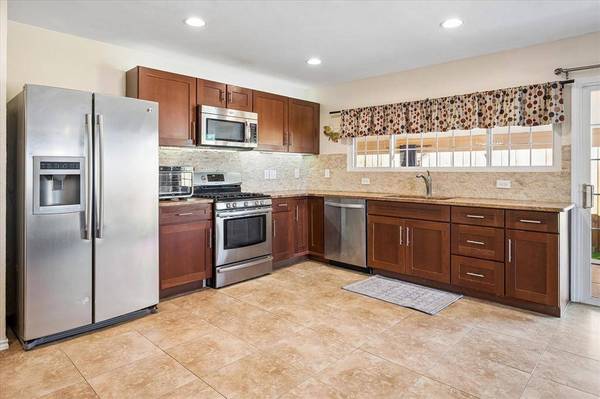
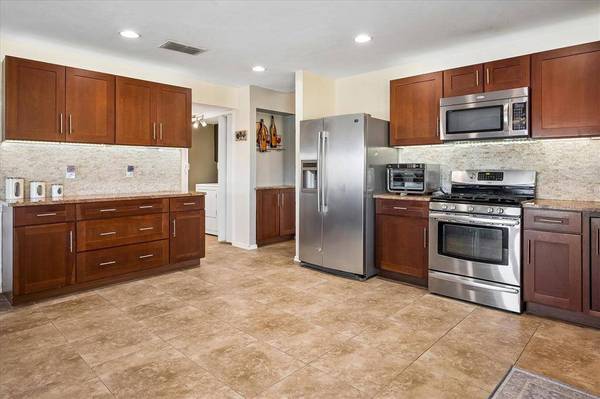
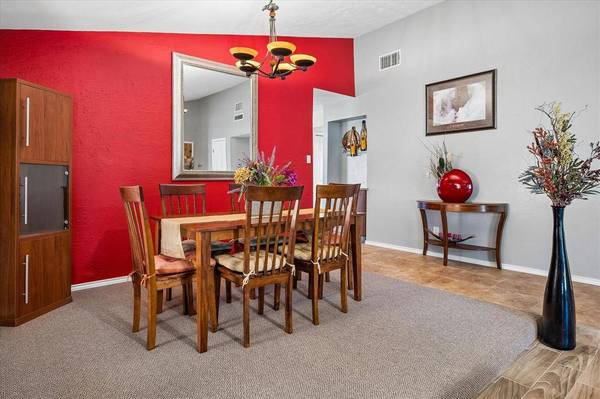
PROPERTY DETAIL
Key Details
Sold Price $399,900
Property Type Single Family Home
Sub Type Single Family Residence
Listing Status Sold
Purchase Type For Sale
Square Footage 1, 946 sqft
Price per Sqft $205
Subdivision Colony 18
MLS Listing ID 21338260
Sold Date 08/31/26
Style Traditional
Bedrooms 3
Full Baths 2
HOA Y/N None
Year Built 1978
Annual Tax Amount $6,106
Lot Size 8,102 Sqft
Acres 0.186
Property Sub-Type Single Family Residence
Location
State TX
County Denton
Community Playground
Direction From Main St, right on North Colony, left on Allen Dr, right on Reed. Home is on the right.
Rooms
Dining Room 1
Building
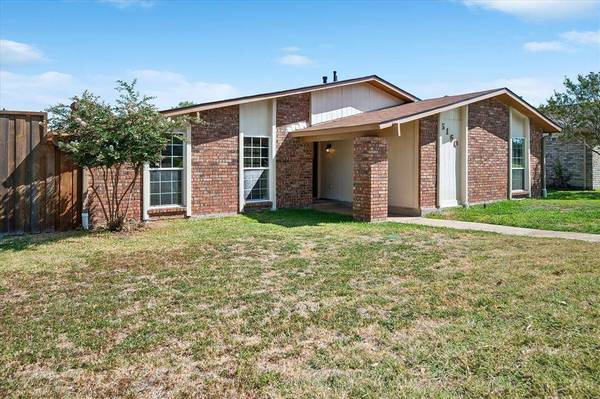
Lot Description Interior Lot, Landscaped, Subdivision
Story One
Foundation Slab
Level or Stories One
Structure Type Brick,Siding
Interior
Interior Features Built-in Features, Cable TV Available, Granite Counters, High Speed Internet Available, Walk-In Closet(s)
Heating Central, Gas Jets
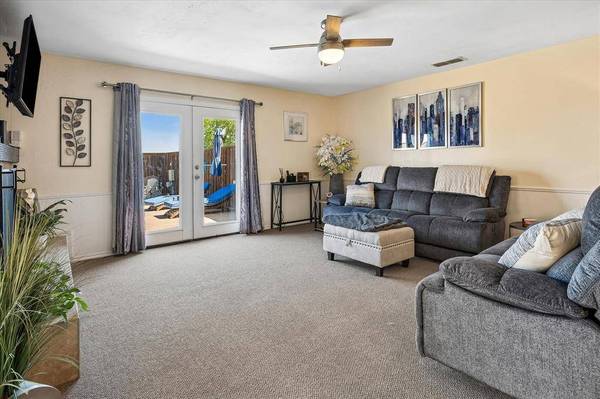
Cooling Ceiling Fan(s), Central Air, Electric, Zoned
Flooring Carpet, Tile
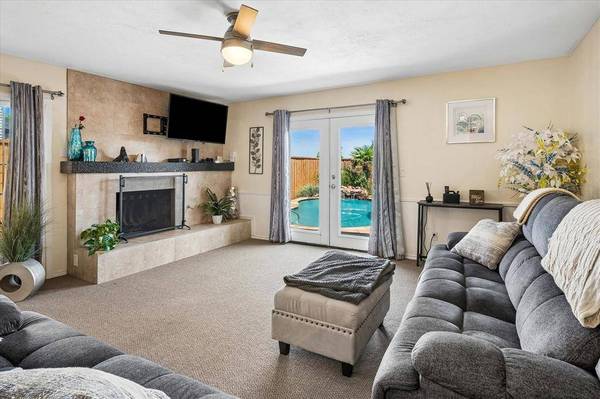
Fireplaces Number 1
Fireplaces Type Gas, Gas Starter, Wood Burning
Appliance Dishwasher, Disposal, Gas Oven, Gas Range, Microwave
Heat Source Central, Gas Jets
Laundry Electric Dryer Hookup, Full Size W/D Area
Exterior
Exterior Feature Covered Patio/Porch
Garage Spaces 2.0
Fence Wood
Pool Heated, In Ground, Salt Water, Water Feature
Community Features Playground
Utilities Available Alley, City Sewer, City Water, Concrete, Curbs, Electricity Available, Individual Gas Meter, Sidewalk
Roof Type Composition
Total Parking Spaces 2
Garage Yes
Private Pool 1
Schools
Elementary Schools Owen
Middle Schools Griffin
High Schools The Colony
School District Lewisville Isd
Others
Restrictions Deed
Acceptable Financing Cash, Conventional, FHA, VA Loan
Listing Terms Cash, Conventional, FHA, VA Loan
Financing Conventional
Special Listing Condition Res. Service Contract
SIMILAR HOMES FOR SALE
Check for similar Single Family Homes at price around $399,900 in The Colony,TX

Active
$309,900
5513 Rearn Drive, The Colony, TX 75056
Listed by Quinn Segars of WM Realty Tx LLC3 Beds 2 Baths 1,433 SqFt
Active
$484,900
4616 Red Bud Court, The Colony, TX 75056
Listed by Krea Bankhead of Monument Realty4 Beds 3 Baths 2,049 SqFt
Active Contingent
$250,000
4220 Malone Avenue, The Colony, TX 75056
Listed by Margaret Motl of WILLIAM DAVIS REALTY3 Beds 2 Baths 1,080 SqFt
CONTACT