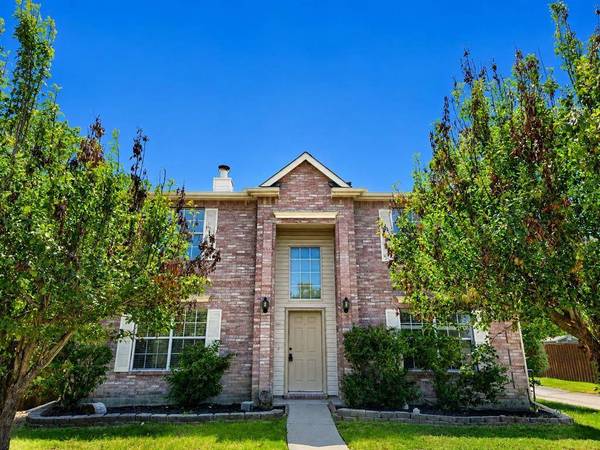
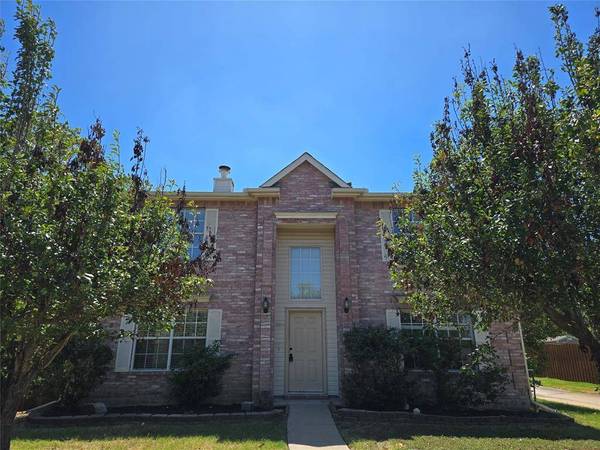
4512 Saddlebrook Drive
Carrollton, TX 75010
- 4 Beds
- 3 Baths Full Baths: 2 Half Baths: 1
- 2,350 SqFt
- 10,802 Lot Size
- 2000 Year Built
GALLERY
PROPERTY DETAIL
Key Details
Property Type Single Family Home
Sub Type Single Family Residence
Listing Status Active
Purchase Type For Rent
Square Footage 2, 350 sqft
Subdivision Diamond Ridge Ph 2
MLS Listing ID 21339519
Style Traditional
Bedrooms 4
Full Baths 2
Half Baths 1
PAD Fee $1
HOA Y/N None
Year Built 2000
Lot Size 10,802 Sqft
Acres 0.248
Property Sub-Type Single Family Residence
Location
State TX
County Denton
Direction From N Josey Ln, Right on E. Diamond Ridge Dr, Left on Saddlebrook. House is on the left.
Rooms
Dining Room 2
Building
Lot Description Cul-De-Sac, Lrg. Backyard Grass
Story Two
Foundation Slab
Level or Stories Two
Structure Type Brick
Interior
Interior Features Cable TV Available, High Speed Internet Available
Heating Central, Natural Gas
Cooling Ceiling Fan(s), Central Air, Electric
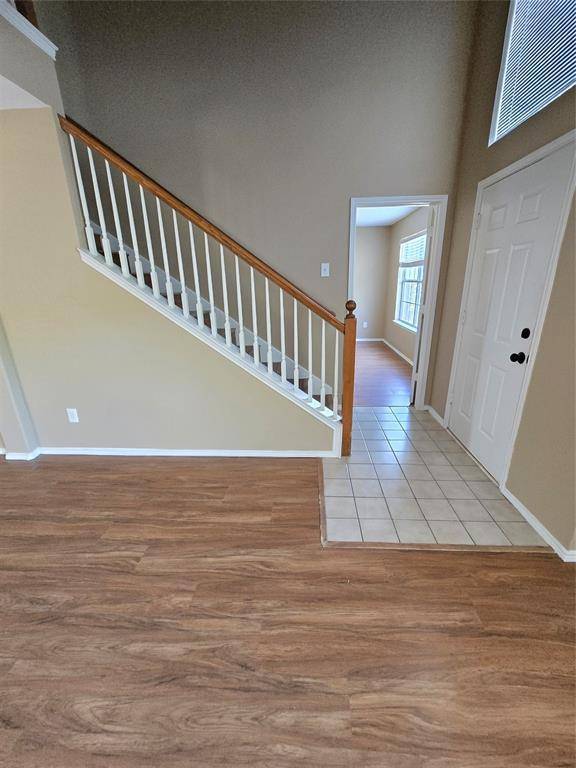
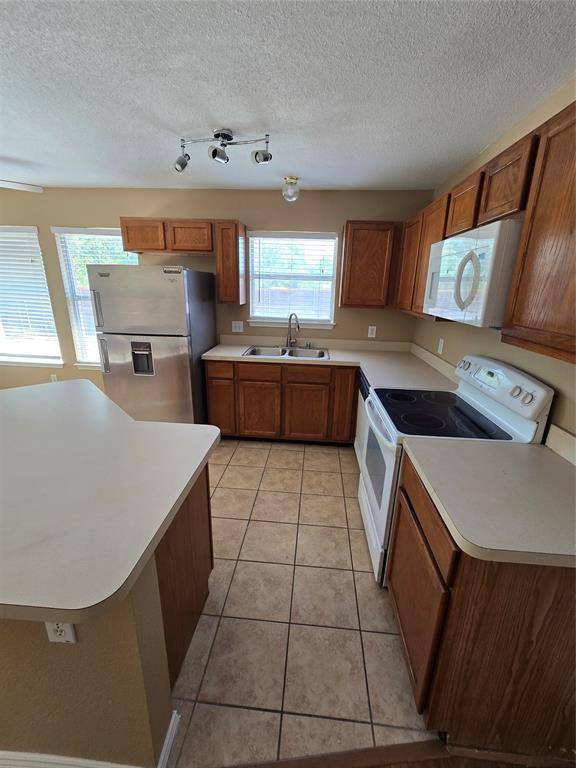
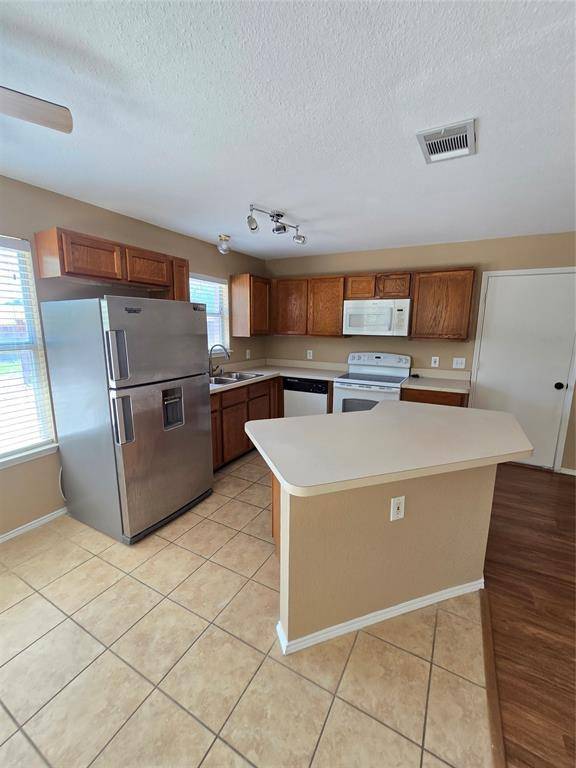
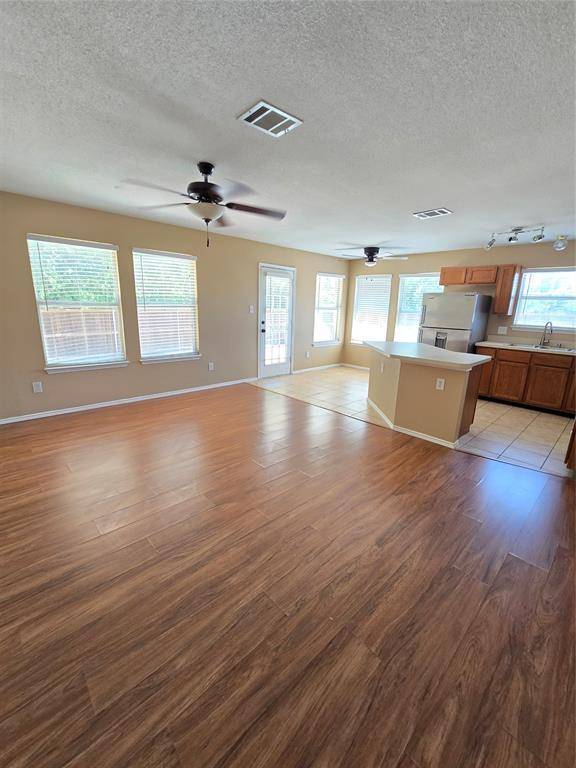
Flooring Ceramic Tile, Laminate
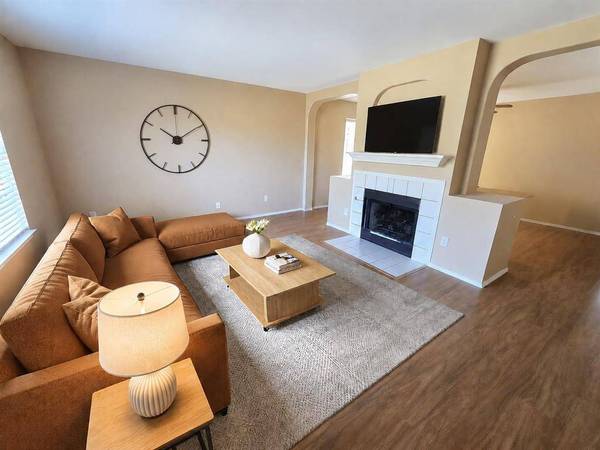
Fireplaces Number 1
Fireplaces Type Wood Burning
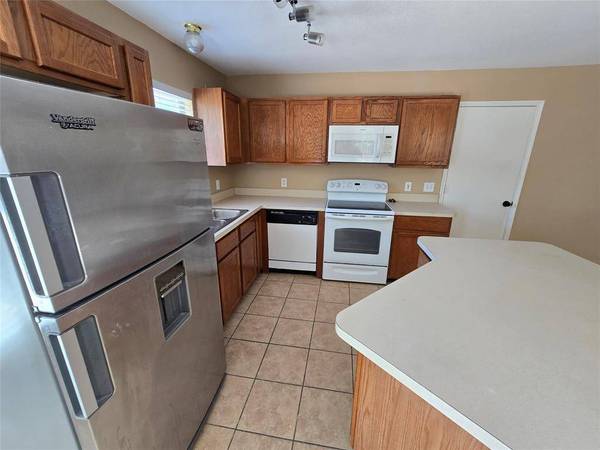
Appliance Dishwasher, Disposal, Electric Oven, Electric Range, Gas Water Heater, Microwave, Refrigerator
Heat Source Central, Natural Gas
Laundry Electric Dryer Hookup, Utility Room, Full Size W/D Area, Washer Hookup
Exterior
Exterior Feature Covered Patio/Porch, Rain Gutters
Garage Spaces 2.0
Fence Wood
Utilities Available City Sewer, City Water, Concrete, Curbs, Sidewalk
Total Parking Spaces 2
Garage Yes
Schools
Elementary Schools Indian Creek
Middle Schools Arbor Creek
High Schools Hebron
School District Lewisville Isd
Others
Pets Allowed Yes Pets Allowed, Breed Restrictions, Call, Number Limit, Size Limit
Restrictions No Smoking,No Sublease,No Waterbeds,Pet Restrictions
Pets Allowed Yes Pets Allowed, Breed Restrictions, Call, Number Limit, Size Limit
Virtual Tour https://www.propertypanorama.com/instaview/ntreis/21339519
SIMILAR HOMES FOR SALE
Check for similar Single Family Homes at price around $2,800 in Carrollton,TX

Active
$4,000
1823 Dew Valley Drive, Carrollton, TX 75010
Listed by Cindy O'Gorman of Ebby Halliday, REALTORS3 Beds 2 Baths 1,530 SqFt
Pending
$2,980
1907 Edgecreek Path, Lewisville, TX 75010
Listed by Lalitha John of Beam Real Estate, LLC4 Beds 3 Baths 2,143 SqFt
Active
$3,000
1525 Dimmit Drive, Carrollton, TX 75010
Listed by Eunah Kim of J Realty LLC3 Beds 3 Baths 2,368 SqFt
CONTACT