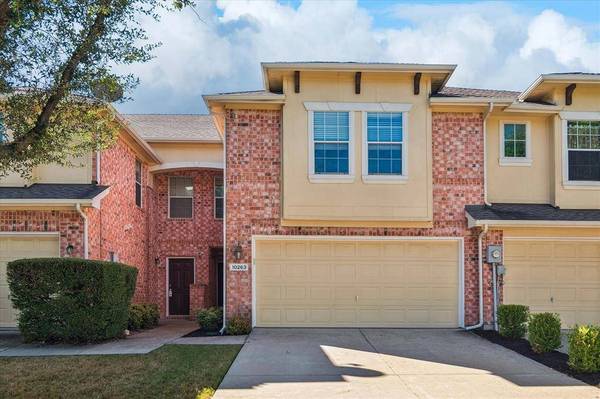
10263 Summit Run Drive
Frisco, TX 75035
- 3 Beds
- 3 Baths Full Baths: 2 Half Baths: 1
- 1,939 SqFt
- 2,613 Lot Size
- 2004 Year Built
GALLERY
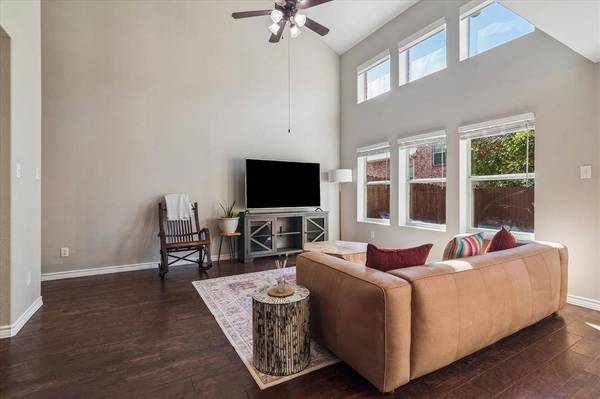
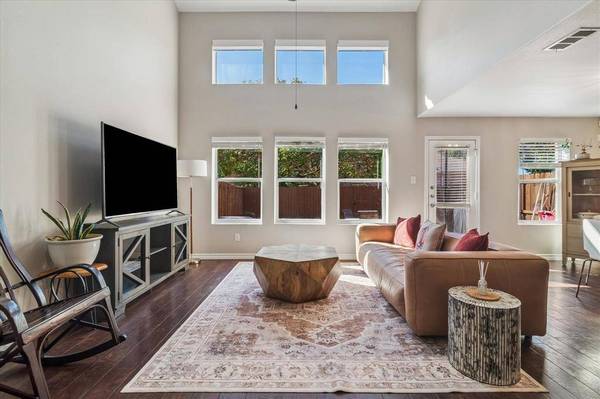
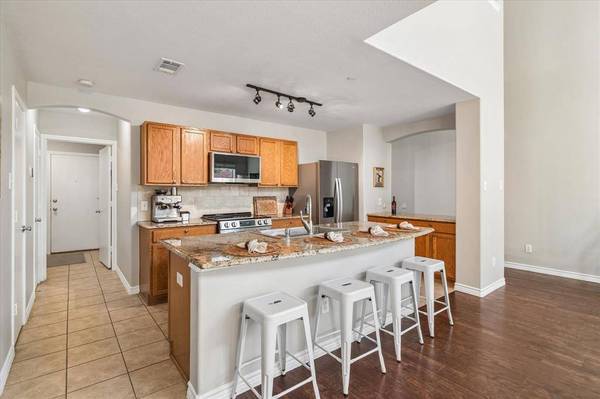
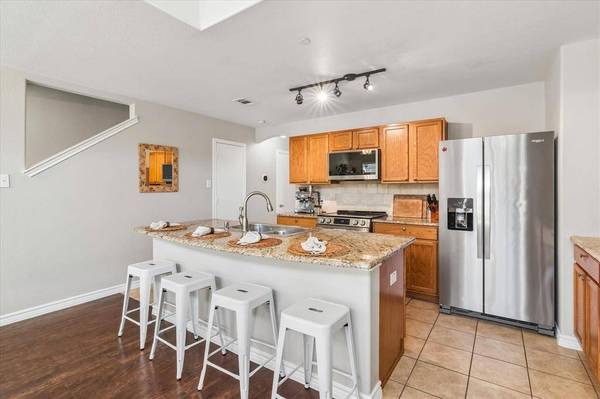
PROPERTY DETAIL
Key Details
Property Type Townhouse
Sub Type Townhouse
Listing Status Active
Purchase Type For Sale
Square Footage 1, 939 sqft
Price per Sqft $190
Subdivision Tuscany Square Ph One
MLS Listing ID 21404584
Style Traditional
Bedrooms 3
Full Baths 2
Half Baths 1
HOA Fees $264/mo
HOA Y/N Mandatory
Year Built 2004
Annual Tax Amount $6,171
Lot Size 2,613 Sqft
Acres 0.06
Property Sub-Type Townhouse
Location
State TX
County Collin
Community Community Pool, Community Sprinkler, Greenbelt, Playground
Direction From Preston Rd, turn right onto Lebanon Rd, turn left on Hillcrest Rd. Turn left onto Darkwood Dr, right on Alderwood Dr, continue onto Summit Run Dr. Home is on the left.
Rooms
Dining Room 1
Building
Story Two
Foundation Slab
Level or Stories Two
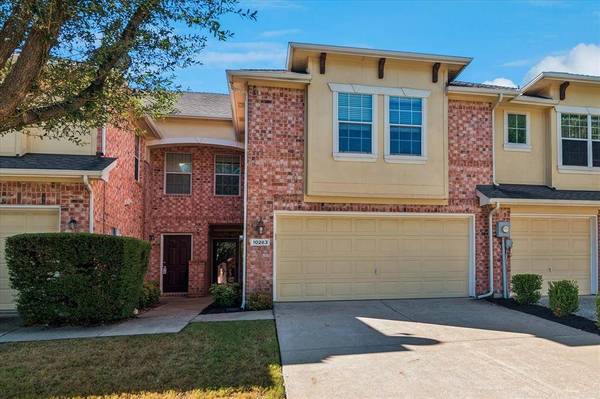
Structure Type Brick
Interior
Interior Features Cable TV Available, Decorative Lighting, Eat-in Kitchen, Granite Counters, High Speed Internet Available, Kitchen Island
Heating Central, Electric
Cooling Ceiling Fan(s), Central Air, Electric
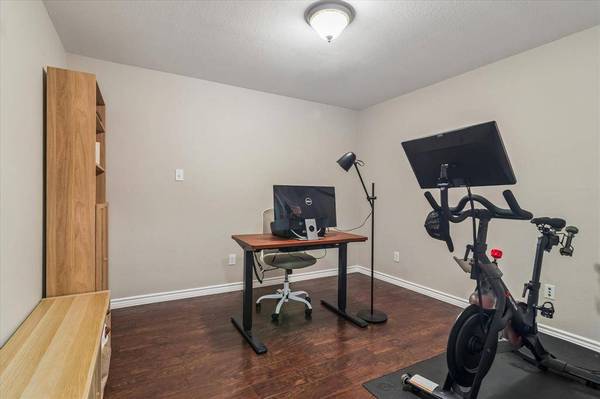
Flooring Carpet, Luxury Vinyl Plank, Tile
Appliance Dishwasher, Disposal, Electric Oven, Electric Range, Electric Water Heater, Microwave
Heat Source Central, Electric
Exterior
Garage Spaces 2.0
Community Features Community Pool, Community Sprinkler, Greenbelt, Playground
Utilities Available City Sewer, City Water, Community Mailbox, Sidewalk, Underground Utilities
Roof Type Composition
Total Parking Spaces 2
Garage Yes
Schools
Elementary Schools Shawnee
Middle Schools Clark
High Schools Lebanon Trail
School District Frisco Isd
Others
Acceptable Financing Cash, Conventional, FHA, VA Loan
Listing Terms Cash, Conventional, FHA, VA Loan
Virtual Tour https://www.propertypanorama.com/instaview/ntreis/21404584
SIMILAR HOMES FOR SALE
Check for similar Townhouses at price around $369,900 in Frisco,TX

Pending
$369,990
11393 Chaucer Drive, Frisco, TX 75035
Listed by Andrea Becker of Keller Williams Realty DPR3 Beds 3 Baths 2,063 SqFt
Active
$339,500
10323 Summit Run Drive, Frisco, TX 75035
Listed by Cindy Bogle of RE/MAX DFW Associates2 Beds 2 Baths 1,372 SqFt
Active
$489,326
6225 Blythe Drive, Frisco, TX 75035
Listed by Christopher MacArthur of JPAR North Metro3 Beds 4 Baths 2,097 SqFt
CONTACT